
Ready-made product libraries, model Asensi systems straight into Revit
BIM (Building Information Modeling) improves quality and efficiency. It is a building design and management methodology that uses a three-dimensional virtual model and a database of information to represent the building. Our principals’ product libraries are downloadable from BIMobject, your building models, ready to be installed.
Spot the conflicts before the site
- Better collaboration: All design parties work on the same BIM model, which improves information flow and reduces errors.
- Conflict detection: Virtual modelling reveals clashes and design errors before construction starts, which reduces rework and costs.
- Analysis and simulation: Advanced simulations help assess system performance, optimise maintenance and improve the building's energy efficiency across its life cycle.
Draw Valsir systems in Revit faster (per MEPcontent, up to 2×)
The Valsir Product Line Calculator is a free Revit add-in from Trimble MEPcontent that automates the key stages of pipework design. It autoroutes the pipework, adds the required fittings automatically and sizes the drainage system to EU standards straight from the BIM model.
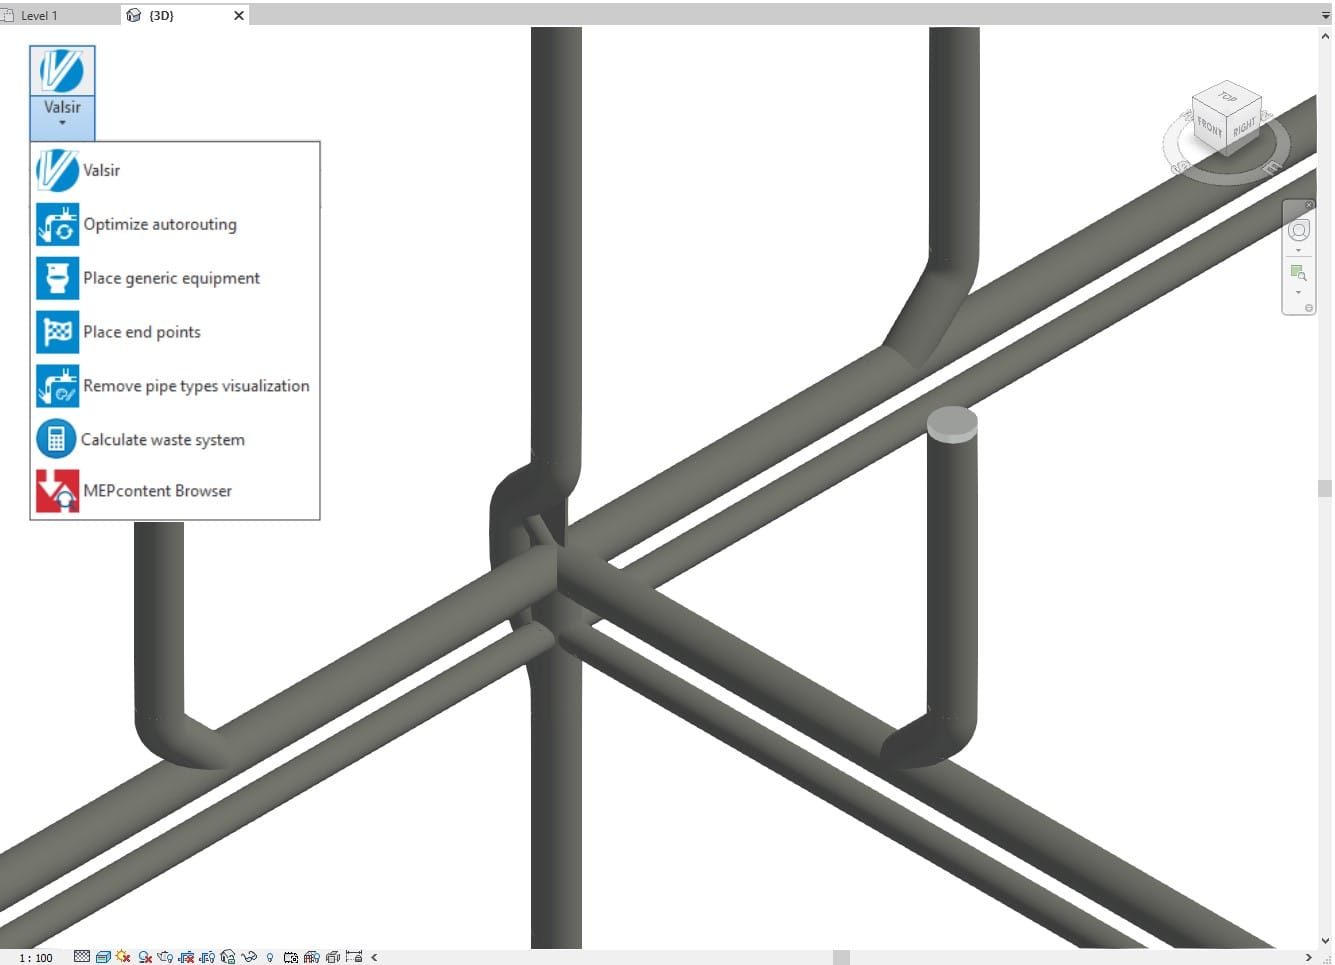
- Autorouting, adds the required fittings automatically as you design.
- Waste-system calculation, sizes the system to EU standards straight from the BIM model.
- MEPcontent Browser, an up-to-date, localized Valsir product library always at hand.
- One-click optimization, ensures compatible solutions across the whole system.
- Pre-built schedules, produces quantity and material take-offs straight from the model.
- Flexible pipe drawing, special curves for all directions.
The add-in installs as its own Valsir tab on the Revit ribbon. A free MEPcontent account is required.
BIM objects by system
Drainage systems
Potable water and fitting systems
Toilet systems
Radiators
All technical documents in one place
TMs, declarations of performance, installation instructions and brochures are available per product in the Asensi technical library.
Open the Technical library →Valsir Academy, support for design studios
- Courses and refresher programmes: online and in-person training plus daily collaboration with design studios.
- Guaranteed intervention and assistance on every construction site.
Need modelling support?
We help with system selection and supply the data your design work needs.
Request a quote →ASENSI building →