


Valsir
RADIANT-SYSTEM
Technical data
| Diameters | Ø 14 mm - Ø 110 mm |
| Fire class | (pipe) C-s2,d0 (EN 13501-1) |
| Impact sound reduction (system) | ΔLw > 28 dB, V-Acoustic with 100 kg/m² screed (UNI EN 12354-2) |
| Operating temperature | +95 °C / +100 °C |
| max. pressure | 10 bar |
| Application class | Class 4 (4a) underfloor heating, EN ISO 21003-1 · certified for all four classes up to 10 bar |
| Standards | Pipe: EN ISO 21003; sizing and installation: UNI EN 1264 |
Valsir
THERMOLINE
Technical data
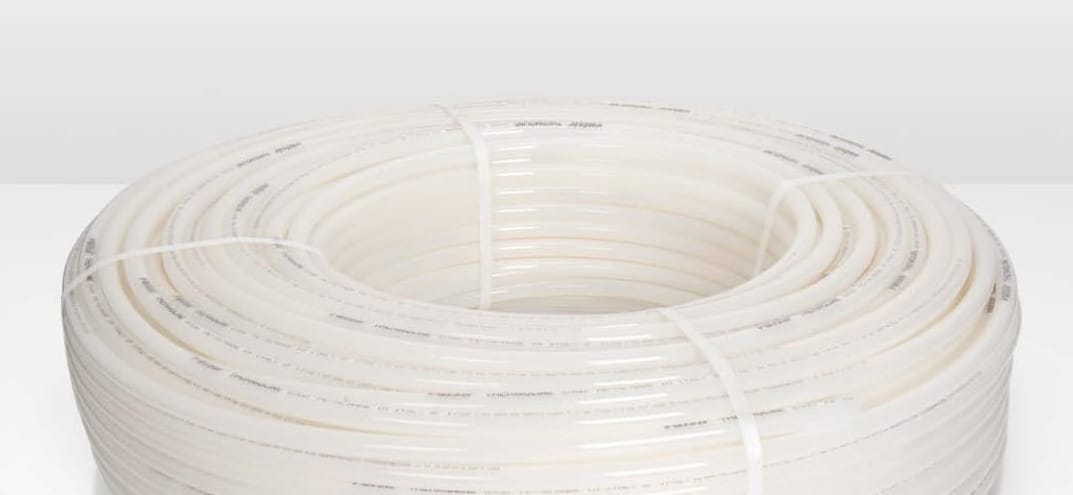
| Material | PE-X (Thermoline) and PE-RT with EVOH oxygen-diffusion barrier |
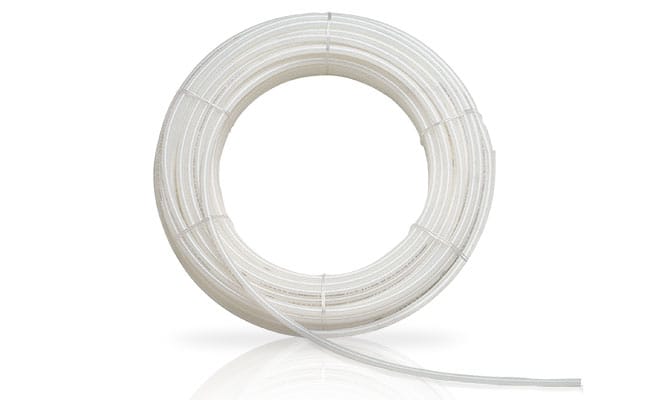
| Diameters | 16×2 / 17×2 mm, coils 240–600 m |
| Service life | At least 50 years per product standards |
System components
Panels, pipes, manifolds, controls and dehumidification - the complete underfloor heating system from one supplier.

Panel types
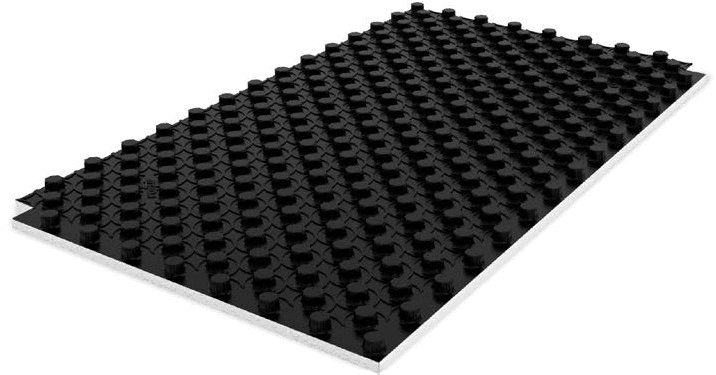
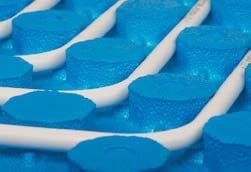
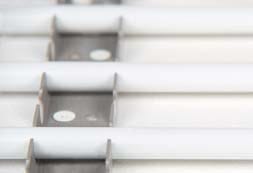
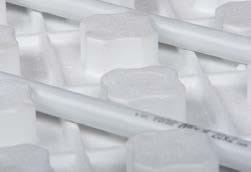
Six panel systems from residential to industrial: V-ESSE (apartments, 50–60 mm), V-ERRE0 (low 22 mm for renovations), V-ERRE and V-ERRE GRAFITE (EPS 32–82 mm), V-ELLE + V-RAIL (flat panel, industrial and open spaces), V-EFFE (XPS: larger pipe size in industrial projects, smaller in normal houses).

Pipes - PE-X, PE-RT and composite
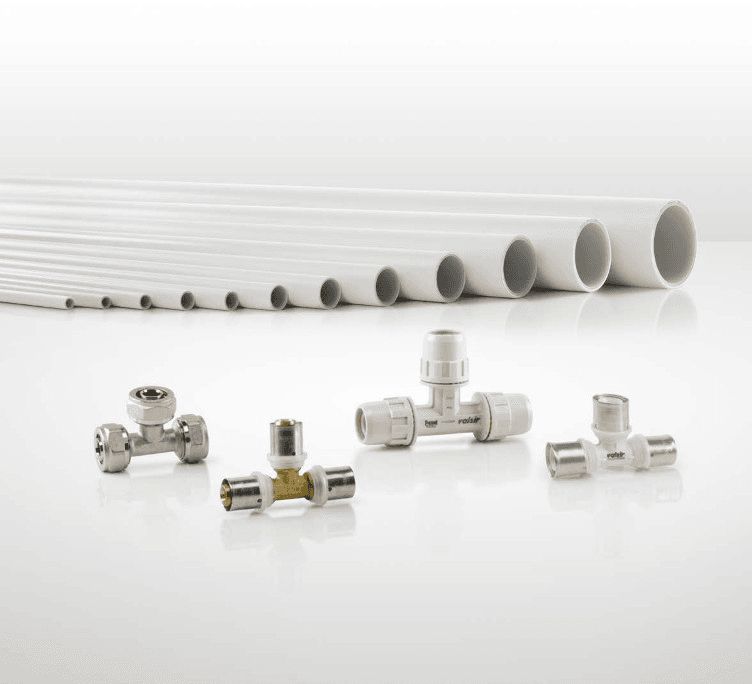
Thermoline PE-X pipes, PE-RT EVOH pipes (16×2 / 17×2, coils 240–600 m) and Mixal composite pipes with oxygen-diffusion barrier.
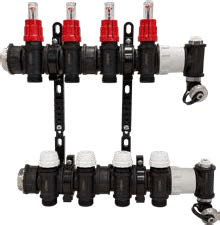
Manifolds - steel and PA-M
Manifolds delivered pre-assembled with flow meters, setting memory lock, shut-off valves plus air-vent and drain valves. PA-M models are modular - also suitable for cooling; steel models also for large projects.
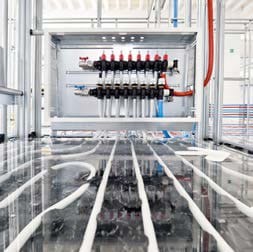
Manifold cabinets
Metal cabinets for surface and flush mounting.
Widths 400–1200 mm (e.g. 400×810×150 · 600×800×130 · 1200×810×150)
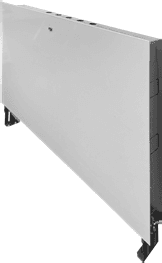

Pump and mixing units
After the hydraulic separator the manifold is connected with a compact connection kit and modules that deliver water at the right temperature and flow: PV1 mixing modules and the V-MIX03 mixing kit.
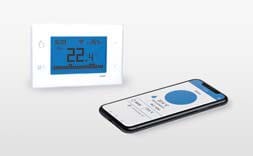
Controls
Wi-Clima Evo combines a winter and summer chronothermostat, a humidity controller and, when needed, HRV control in one device. Also available: a concealed touch-screen thermostat plus conventional chronothermostats and hygrostats.


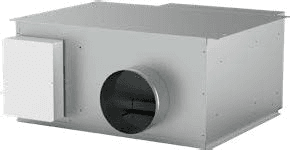
V-Dryair - dehumidification for cooling
Isothermal dehumidifiers to pair with floor cooling - they integrate with the HRV system.
Models: 260 V EVO · 260 H · 520 H EVO

Industrial projects
Heating large halls without temperature stratification: lower energy consumption, smaller heat generators and a low flow temperature suited to heat pumps and waste-heat recovery.
Industrial sizes: body sizes 1″ · 1″¼ · 1″½
Heating calculator
Indicative material estimate for a quotation request. Calculation runs in your browser.
Heating method:
Floor structure
Material estimate
| Item | Amount |
|---|---|
| UFH pipe (estimate 4.2–4.3 m/m²) | |
| Installation panel | |
| Minimum build height | |
| Heating circuits (estimate) | |
| Manifold outlets | |
| Thermostats (rooms + wet rooms) |
The estimate is indicative and meant for requesting a quotation. Sizing is refined in the design phase.
Go to the shop ▸ Request a quote with this estimate ▸ 📄 Brochure (PDF) Size the models with the radiator calculator ▸Based on official Valsir system data.