
The project consists of a pair of six-storey luxury residential buildings in a quiet, green area of the suburb of Scarborough. From the design to the use of natural light and the ventilation of the buildings, the aim is the well-being of the residents: the whole building is sustainable, energy efficient and age inclusive. The apartments have 2 or 3 bedrooms, large interiors and balconies, ranging from 120 to over 200 square metres.
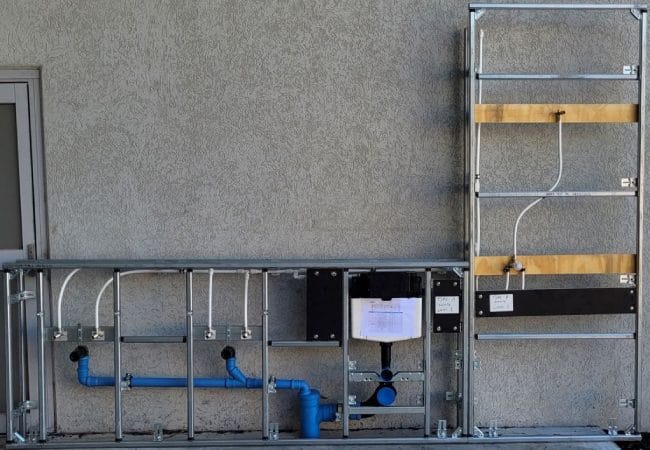
The project, developed by the Northerly Group, included the installation of MFV prefabricated frames, the Triplus waste system and the Pexal multilayer system for water distribution. The installation was carried out by the Leeway Group.
What it shows for a Finnish project
In an apartment building the prefabricated bathroom frames, the silent waste pipe and the water pipework come from one supplier. MFV is the fixture wall system without demolition or masonry: the steel frame is assembled with patented latch mechanisms without special tools, and one installer completes the wall from frame to finish. TRIPLUS is the three-layer mineral-reinforced push-fit waste system: less than 10 dB(A) at 2 l/s and 12 dB(A) at 4 l/s (EN 14366, certificate P-BA 105/2024). PEXAL is the PE-X/Al/PE-X composite pipe system for potable water with a 50-year service life under the defined conditions of EN ISO 21003; Pexal XL covers mains and riser lines up to Ø 110 mm.